Commercial Window Replacement: When a Better Window Creates a Worse Building Envelope
Key Takeaways
- A higher-performing replacement window does not automatically result in a higher-performing wall. The connection between the new window and the existing enclosure is often more important than the window’s published performance values.
- Full-frame and insert replacements create very different envelope conditions, particularly at existing flashings, thermal bridges, drainage paths, and perimeter air seals.
- Moving the window within the depth of the wall can change thermal performance, water management, and condensation risk even when the window itself performs well.
- Existing sill and head conditions should be investigated before replacement details are finalized. Original drawings alone rarely provide enough information.
- Perimeter sealant should not become the replacement assembly’s only line of defense against water intrusion.
- Mockups, selective demolition, and early field testing can identify recurring interface problems before they are repeated across hundreds of openings.
A window replacement project can look deceptively simple on paper. An aging commercial window is removed and replaced with a modern unit offering better insulating glass, improved thermal breaks, tighter gaskets, and lower air leakage. On a product schedule, nearly every measurable characteristic appears to improve.
Yet the completed building can still experience water intrusion, perimeter condensation, air leakage, and unexpected thermal bridging.
The reason is that a building envelope never experiences a window as an isolated product. It experiences the window as an interruption in the wall.
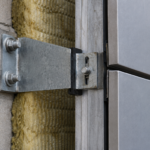
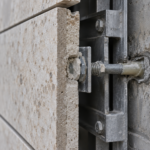
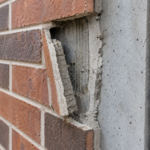
That distinction becomes particularly important when modern fenestration is installed into a building constructed decades earlier. The replacement unit may perform considerably better than the original window in laboratory testing, but laboratory values cannot account for every condition that remains around an existing opening. Old aluminum frames, deteriorated flashing, irregular masonry, corroded anchors, failed sealants, missing insulation, and previous repairs can all remain part of the finished assembly.
The real challenge in commercial window replacement is therefore not simply choosing a better window. It is reconnecting a modern window to an existing building envelope without compromising the wall’s water, air, vapor, and thermal control strategies.
The Existing Opening Is Often the Biggest Unknown
New construction starts with a designed rough opening. Window replacement starts with whatever is actually behind the existing frame.
Those conditions are not always the same as the original drawings.
A window that has been in service for 30 or 40 years may have undergone several generations of perimeter sealant replacement. Water may have entered behind the frame. Steel anchors may have corroded. Masonry can crack or move. Previous leakage repairs may have introduced sealant into cavities that were originally intended to drain.
Even the dimensions of the opening may vary significantly from one location to another.
This is one reason replacement projects can become difficult when the design is developed primarily from record drawings and exterior observations. Original drawings can provide valuable information about design intent, but they do not document decades of movement, deterioration, repairs, and modifications.
Selective demolition before the replacement system is finalized can change the entire understanding of the project. Removing representative windows allows the design team to see where the original flashing actually terminates, how the frame was anchored, whether perimeter insulation exists, where the air seal was established, and what materials will remain after demolition.
Those discoveries can determine whether a proposed replacement detail is practical before hundreds of windows are ordered.
Full-Frame Replacement and Insert Replacement Are Not Equivalent
One of the most consequential decisions is how much of the original window assembly will remain.
Full-frame replacement provides access to the opening and makes it possible to remove deteriorated materials, inspect anchors and substrates, install new flashing, improve perimeter insulation, and deliberately reconnect the new window to the surrounding control layers.
It also requires more demolition and greater disruption to occupied spaces and adjacent finishes.
Insert replacement offers an attractive alternative because portions of the existing perimeter frame can remain while the new window is installed within or against them. Installation may be faster, less invasive, and easier to phase in an occupied building.
But leaving the old frame in place also means leaving some of its performance characteristics in place.
Consider an older aluminum window without an effective thermal break. Installing a modern thermally broken unit inside the original perimeter frame does not necessarily eliminate the conductive path created by that frame. The new glass may perform better. The new frame may perform better. But a continuous aluminum component can still surround the opening and connect exterior temperatures to interior conditions.
The result is a high-performance window installed inside what is effectively a conductive metal ring.
This illustrates a larger problem with retrofit work: published window performance does not describe the entire replacement condition. The relevant thermal boundary includes the new frame, any original components that remain, adjacent wall construction, perimeter insulation, flashing, anchors, and the position of the window within the wall.
Moving the Window Changes More Than the Elevation
Replacement systems do not always occupy the same plane as the windows they replace.
A new frame may be deeper or shallower. Adapter extrusions may be required. An insert system may shift the glazing plane inward. Other configurations may move the window toward the exterior.
These changes may seem minor in elevation, but they can significantly alter envelope behavior.
A window positioned near the wall’s thermal-control layer can behave differently from the same window recessed behind a conductive masonry return. Moving the frame can increase the amount of highly conductive material exposed around the perimeter or create discontinuities between the window and adjacent insulation.
The same shift can affect water management.
Head flashing designed to discharge over the original frame may now terminate behind an adapter. A sill flashing that previously extended beneath the window may no longer align with the new drainage system. Perimeter sealant joints may become deeper, narrower, or more difficult to install correctly.
The replacement window itself has not become less capable.
Its boundary conditions have changed.
The Sill Remains the Critical Detail
Window replacement projects often focus heavily on preventing water from entering the perimeter joint. A more durable approach assumes that some water may eventually get past the exterior line of defense and provides a deliberate path for that water to leave.
Exterior sealants age. Gaskets move. Installation tolerances vary. Wind-driven rain reaches small openings. Even well-designed fenestration systems typically incorporate drainage principles rather than assuming permanent exclusion of every drop of water.
At the replacement sill, that means the design needs a clear answer to a basic question: if water reaches this location, where does it go?
The answer may involve a sill pan, subsill, flashing membrane, receptor, or another project-specific drainage strategy. Whatever the configuration, the geometry must work.
The sill must direct water outward. Flashing ends must prevent lateral migration into adjacent construction. Internal window drainage cannot discharge into a concealed location with no path to the exterior. Sealant cannot block weeps or drainage openings intended to remain functional.
This becomes particularly difficult when existing flashing is left in place.
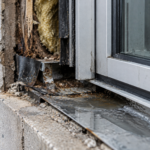
A flashing can remain physically present without remaining functionally connected to the replacement assembly. If an original sill pan terminates beneath a frame component that has been removed, the new window may no longer discharge into it. If the new unit sits farther inward, water leaving the frame may fall behind the existing flashing rather than onto it.
The presence of flashing therefore does not prove that the opening still drains.
Perimeter Sealant Cannot Solve Every Interface Problem
One of the easiest ways to simplify a difficult retrofit detail is to place greater responsibility on sealant.
Sealant can accommodate irregular openings and transitions between dissimilar materials, making it essential to most window replacement projects. But it becomes problematic when the entire water-management strategy depends on one exposed perimeter joint.
That joint may be connecting aluminum to concrete, masonry, stone, metal panels, or other materials that move differently from the window frame. It must accommodate thermal expansion and contraction while maintaining adhesion to substrates that may already have decades of weathering or contamination.
If that exterior bead is the only barrier preventing water from reaching the interior, ordinary sealant aging becomes a direct path to leakage.
A more robust replacement detail separates functions where the wall configuration permits it. An exterior weather seal limits direct rain entry while an interior perimeter seal maintains air-control continuity. The cavity between those locations can then be incorporated into the drainage strategy rather than functioning as an uncontrolled concealed space.
This distinction can also matter for condensation.
Warm, humid interior air leaking into a cold perimeter cavity can condense on metal components even when exterior rainwater never penetrates the assembly. A window replacement that improves the glass and frame but leaves a discontinuous interior air seal can therefore continue to experience moisture problems for an entirely different reason.
A Window Leak May Actually Be a Wall Leak
Existing masonry façades make this distinction particularly important.
Water appearing at a window does not necessarily originate at the window.
Masonry cavity walls may contain through-wall flashing above openings, end dams, weeps, steel lintels, and drainage cavities. Those components remain part of the water-management system after the window is replaced.
If head flashing has deteriorated or a steel lintel is experiencing corrosion, installing a new window below it does not correct the problem. Water entering higher in the wall can continue traveling through the assembly until it reaches the opening.
Similar conditions occur at sills. Stone, precast concrete, brick, or other surrounding materials may direct water toward the opening because of inadequate slope, failed joints, or deterioration. Previous repairs may also have changed the original drainage behavior.
This is why replacing windows solely because leakage appears around them can produce disappointing results. The opening and surrounding wall have to be investigated as one assembly.
The New Window Can Expose Old Thermal Problems
Thermal performance introduces another complication.
A replacement project can dramatically improve center-of-glass temperatures while leaving a localized thermal bridge around the perimeter. Under certain interior and exterior conditions, the coldest surface in the opening can effectively migrate away from the glass and toward the remaining frame, adapter, anchor, or surrounding wall interface.
That can produce an apparently contradictory result: a building receives better windows but still experiences condensation near the openings.
Improved airtightness can also change interior conditions. An older building may have experienced substantial uncontrolled air exchange through deteriorated windows. Replacing them with tighter units reduces that leakage, which is generally desirable, but it can also affect interior humidity if ventilation and moisture loads remain unchanged.
If a conductive perimeter condition remains, higher interior humidity combined with a cold thermal bridge can increase localized condensation risk.
The problem is not that the new window is “too tight.” It is that air control, thermal continuity, ventilation, and interior environmental conditions are interconnected.
Window replacement can alter one part of that relationship without automatically correcting the others.
Retrofit Mockups Answer Questions Drawings Cannot
For this reason, mockups can be especially valuable on large window replacement programs.
In new construction, a mockup helps demonstrate that a proposed detail can perform. In retrofit construction, it can first establish whether the proposed detail can actually be built around the conditions that exist.
A representative window can be removed before full production begins. The design team can document substrates, anchors, flashing, insulation, air seals, deterioration, and dimensional tolerances. The proposed replacement system can then be installed under realistic conditions.
That process may reveal that an adapter extrusion needs to change, a sill pan requires different geometry, the specified sealant joint cannot be installed at the intended dimensions, or additional demolition is necessary to establish a reliable air seal.
Those are relatively manageable discoveries when they occur at the first few openings.
They become expensive discoveries after hundreds of replacement units have been fabricated.
Testing the early installation adds another level of information. Water penetration testing can identify failures at sill transitions, receptors, perimeter joints, and surrounding wall interfaces. Air leakage testing can expose concealed discontinuities that visual inspection may not reveal.
The objective is not simply to demonstrate that the replacement window works.
It is to demonstrate that the replacement window and the existing wall work together.
Window Replacement Is an Envelope Rehabilitation Project
The most successful commercial window replacement programs treat fenestration as part of the enclosure rather than as a standalone product purchase.
That means investigating existing conditions before finalizing details. It means understanding what components will remain and what functions those components still perform. It means tracing water from the wall to the window and back to the exterior. It means evaluating thermal bridges around the entire opening rather than relying only on the window’s published U-factor.
It also means anticipating concealed deterioration.
Removing old windows may expose wet sheathing, corroded anchors, failed membranes, deteriorated gypsum, damaged blocking, rusting lintels, or drainage cavities that have been blocked by previous repairs. Those discoveries are not merely construction inconveniences. They are information about the condition of the existing envelope.
A project that establishes a process for documenting and responding to those conditions can address them systematically. Without that process, field crews may be forced to improvise opening by opening, leaving a building with hundreds of slightly different perimeter details.
The starting point for replacement design should therefore be the existing wall—not the new window manufacturer’s standard detail.
Where is the existing water-control layer? Where is the air-control layer? Where is the insulation? How does the wall currently drain? Which components will remain after demolition? What substrates are actually available for membrane or sealant adhesion? How much dimensional variation exists from opening to opening?
Once those questions are answered, the replacement window can be integrated into the assembly.
Modern fenestration provides substantial opportunities to improve older commercial buildings. Better insulating glass, thermal breaks, gaskets, coatings, fabrication methods, and air tightness can improve comfort and reduce energy loss while extending the useful life of the façade.
But those benefits are realized only when the interface performs with the product.
A high-performance window installed into a poorly understood opening can leave thermal bridges, drainage discontinuities, air leaks, and concealed deterioration around a product that performs perfectly on its own.
That is the central challenge of modern commercial window replacement.
The objective is not simply to put a better window into the wall.
It is to restore the continuity of the building envelope around it.