- Air barriers regulate unintended air movement to protect insulation effectiveness and reduce energy consumption significantly.
- Four main air barrier types include sheet membranes, fluid-applied membranes, self-adhered membranes and closed-cell spray foam.
- Continuity across the entire building envelope is the most critical factor in successful air barrier installation.
- Blower door tests, infrared thermography and smoke testing verify that air barriers meet performance standards after installation.
- Compliance with ASHRAE 90.1 and the IBC ensures air barrier systems meet energy efficiency and sustainability requirements.
The Importance of Air Barriers
In the quest for energy efficiency and sustainability, the building envelope plays a pivotal role. Among its components, air barriers are critical in enhancing thermal performance. By controlling air leakage, air barriers contribute significantly to reducing energy consumption, improving indoor comfort, and ensuring the longevity of building materials. This article delves into the essential role of air barriers, exploring their application, testing, and compliance with building codes.
Understanding Air Barriers: Function and Benefits
Air barriers are systems designed to control the unintended movement of air into and out of a building. Unlike vapor barriers, which control moisture diffusion, air barriers prevent air leakage, which can carry moisture and compromise insulation effectiveness. The primary benefits of air barriers include:
1. Energy Efficiency: By minimizing air leakage, air barriers reduce the demand on heating and cooling systems, leading to lower energy bills and reduced carbon footprints.
2. Moisture Control: Air barriers help prevent moisture-laden air from penetrating the building envelope, reducing the risk of mold growth and material degradation.
3. Enhanced Comfort: Consistent indoor temperatures and reduced drafts contribute to occupant comfort.
4. Durability: Protecting the building envelope from moisture ingress extends the lifespan of building materials.
Types of Air Barriers: Materials and Systems
Air barriers can be categorized into several types based on their materials and installation methods:
1. Sheet Membranes: These are typically made from polyethylene or other synthetic materials and are applied in large sheets. They are often used in commercial construction due to their durability and ease of installation.
2. Fluid-Applied Membranes: Applied as a liquid, these membranes form a continuous barrier upon curing. They are ideal for complex geometries and provide seamless coverage.
3. Self-Adhered Membranes: These are pre-fabricated sheets with adhesive backing, offering ease of installation and reliable performance.
4. Spray Foam: While primarily used for insulation, closed-cell spray foam can also serve as an effective air barrier due to its density and adhesion properties.
Application and Installation: Key Considerations
Proper installation of air barriers is crucial for their effectiveness. Here are some practical considerations:
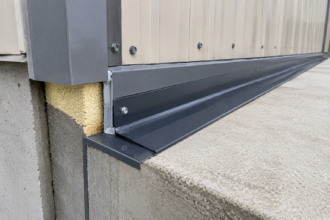
1. Continuity: Ensure that the air barrier is continuous across the entire building envelope. This includes careful detailing around penetrations, such as windows, doors, and service entries.
2. Compatibility: Choose materials that are compatible with other components of the building envelope to prevent chemical reactions or physical incompatibilities.
3. Quality Control: Implement rigorous quality control measures during installation to detect and rectify any breaches or defects in the air barrier.
4. Training and Expertise: Skilled labor is essential for the proper installation of air barriers. Invest in training programs to ensure that installers understand the nuances of different systems.
Testing and Verification: Ensuring Performance
Testing is a critical component in verifying the performance of air barriers. Common methods include:
1. Blower Door Tests: These tests measure the air tightness of a building by creating a pressure difference and quantifying air leakage rates.
2. Infrared Thermography: This technique identifies areas of air leakage by detecting temperature differentials on the building surface.
3. Smoke Testing: Visual inspection using smoke can help identify leaks in the air barrier system.
Regular testing during and after construction ensures that the air barrier performs as intended and meets the specified standards.
Code Compliance: Navigating Standards and Regulations
Building codes and standards play a significant role in the design and implementation of air barriers. Key considerations include:
1. ASHRAE Standards: ASHRAE 90.1 and 189.1 provide guidelines on energy efficiency and sustainability, emphasizing the importance of air barriers in reducing air leakage.
2. International Building Code (IBC): The IBC outlines requirements for air barrier systems, including material specifications and performance criteria.
3. Local Regulations: Be aware of local building codes, which may have specific requirements for air barrier systems based on climate and environmental considerations.
Compliance with these codes not only ensures legal adherence but also enhances the building’s overall performance and sustainability.
Common Pitfalls: Avoiding Mistakes in Air Barrier Implementation
Despite their benefits, air barriers can fall short if not properly implemented. Common pitfalls include:
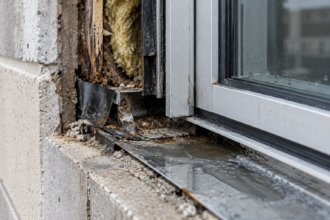
1. Inadequate Detailing: Overlooking details around penetrations and transitions can lead to significant air leakage.
2. Material Incompatibility: Using incompatible materials can result in failure of the air barrier system.
3. Poor Installation: Lack of skilled labor or inadequate supervision can compromise the integrity of the air barrier.
4. Neglecting Maintenance: Regular inspections and maintenance are essential to ensure long-term performance.
Key Takeaways for Achieving Superior Thermal Performance
Air barriers are indispensable in achieving superior thermal performance in modern buildings. By effectively controlling air leakage, they enhance energy efficiency, occupant comfort, and building durability. Successful implementation requires careful selection of materials, meticulous installation, and adherence to testing and code requirements. By avoiding common pitfalls and embracing best practices, architects, facade engineers, and contractors can harness the full potential of air barriers, contributing to the creation of sustainable and high-performing buildings.