- Specifying a fire-rated panel product is not the same as specifying a fire-rated assembly, and AHJs are enforcing that distinction more aggressively.
- ACM panel core composition determines fire behavior, and PE core panels are visually identical to FR core panels but perform catastrophically differently.
- NFPA 285 compliance is configuration-specific, meaning any component substitution can invalidate the tested assembly and trigger a stop-work order.
- Ventilated rainscreen cavities create chimney-effect fire pathways that require continuous horizontal fire stops at each floor line to interrupt.
- Specifications must be written around the tested assembly configuration from the start, with substitution language that puts the compliance burden on the contractor.
A building envelope consultant gets the call three weeks before a mid-rise handover: the AHJ flagged the ACM rainscreen during pre-occupancy inspection. The panels carry no fire-rated assembly documentation.
The project now faces a stop-work order, a furious ownership group and a contractor scrambling to locate test reports that may not exist for the configuration actually installed. The project team specified a panel product.
Nobody specified a fire-rated assembly. That distinction is the entire problem and it is happening on projects across North America with increasing frequency as code enforcement catches up to cladding complexity.
Why Metal Cladding and Fire Performance Are No Longer Simple Conversations
The assumption that metal equals non-combustible has caused real harm. It is technically incomplete in a way that matters enormously when a fire starts.
The metal face sheets of an ACM panel may be entirely non-combustible, but the core sandwiched between them determines whether that panel becomes a fuel source or a fire barrier. A polyethylene core ACM panel and a fire-retardant core ACM panel are visually indistinguishable from the exterior.
Their fire behavior is not remotely similar.
The Grenfell Tower fire in 2017 made this explicit at catastrophic scale. The Phase 2 Report from the Grenfell Tower Inquiry, published in 2024, identified combustible cladding specification failures as central to the disaster, specifically the selection of ACM panels with PE cores that failed to meet the performance requirements for the building type.
That finding applies directly to North American practice. The Marco Polo Apartments fire in Honolulu in 2017 reinforced the same lesson in a domestic context.
The regulatory and owner expectations that followed these incidents reshaped what AHJs actually ask for during plan review and inspection. Specifying a product with a Class A flame spread rating under ASTM E84 is no longer sufficient.
The question is how the complete assembly performs under large-scale fire exposure conditions.
What makes this conversation harder is that the design and construction community spent decades treating metal cladding as categorically safe. That assumption was embedded in standard practice, in product literature and in the shorthand that moves through a project team from schematic design to submittal review.
Correcting it requires more than reading a new code section. It requires rebuilding the mental model of what fire performance documentation actually means and what it does not cover.
A product data sheet that lists a Class A rating is a starting point, not a finish line. The finish line is a tested assembly with documented configuration that matches what is actually being built.
Decoding the Code Landscape: IBC, NFPA and What the AHJ Actually Needs
IBC 2021 Section 1402.5 governs combustible exterior wall coverings and establishes applicability thresholds based on building height and occupancy type. For buildings over 40 feet in height above grade, the code requires exterior wall assemblies to comply with NFPA 285, the standard large-scale fire test for exterior non-load-bearing wall assemblies.
This is not a product test. It is an assembly test.
NFPA 285-2019 evaluates how fire propagates through an exterior wall assembly under controlled large-scale conditions. The test measures flame spread on the exterior face, interior face and within the assembly cavity.
What it does not test is end-use performance under every possible configuration variant. A tested assembly is a specific combination of components in a specific geometry.
Change one component and you no longer have a tested assembly; you have an untested one.
IBC 2021 Section 2603.5 addresses foam plastic insulation within exterior wall assemblies and imposes additional requirements that intersect directly with NFPA 285 compliance. Foam plastic insulation in a rainscreen assembly must be part of a tested configuration or meet the criteria of an approved alternate means.
State amendments frequently exceed IBC minimums. California’s Title 24 imposes additional restrictions on combustible cladding materials on high-rise occupancies.
New York City’s Construction Codes include local amendments that affect both the testing requirements and the documentation the AHJ expects to see at permit submission. Florida’s amendments address wind-driven fire spread in ways the base IBC does not.
Knowing which edition and which amendment set governs a specific project is not optional; it is the starting point.
Beyond state amendments, local jurisdictions sometimes adopt hybrid enforcement positions that blend multiple code editions. A jurisdiction that has adopted IBC 2018 but enforces it alongside a locally amended fire code based on NFPA 1-2021 creates a compliance environment that neither document fully describes on its own.
The consultant who assumes that identifying the adopted IBC edition answers all code questions will miss requirements that the AHJ considers non-negotiable. Early pre-application meetings with the building department, specifically with the plan reviewer who will handle the envelope documentation, are the most reliable way to map the actual compliance requirements before the specification is finalized.
That conversation also surfaces any local interpretation of NFPA 285 configuration matching that differs from the standard’s text, which happens more often than the industry acknowledges.
Material-by-Material Fire Performance Breakdown: ACM, Plate Aluminum, Solid Aluminum and Steel
ACM panels require the most careful treatment because core composition drives fire behavior in ways the face sheets conceal. FR core panels tested under ASTM E84 must achieve a flame spread index of 25 or less and a smoke developed index of 450 or less to qualify as Class A.
PE core panels fail this threshold by a significant margin. The problem is that both products look identical in a submittal package unless the specifier requires explicit core designation documentation and verifies it against the ASTM E84 test report.
Solid aluminum and plate aluminum are non-combustible under ASTM E136, but their structural behavior under fire exposure creates a different category of risk. Aluminum melts at approximately 660 degrees Celsius (1,220 degrees Fahrenheit).
Steel melts at approximately 1,370 degrees Celsius (2,500 degrees Fahrenheit). In a facade fire, aluminum cladding can lose structural integrity and detach from the assembly well before steel would.
That detachment exposes the assembly cavity and the underlying structure to direct flame impingement.
Steel cladding is inherently non-combustible and maintains structural integrity at temperatures that would have already compromised aluminum. The tradeoff is susceptibility to thermal deformation and the potential for connection failure at elevated temperatures if the attachment system uses dissimilar metals or relies on thermal expansion clearances that close under heat.
The material choice does not exist in isolation. Insulation type, air barrier material, cavity depth and the continuity of combustible components within the assembly cavity all interact to determine how the complete assembly behaves.
A steel panel over a combustible continuous insulation board with a housewrap-type WRB in a deep ventilated cavity is a more dangerous assembly than a FR-core ACM panel over mineral wool with a non-combustible air barrier in a shallow drained cavity.
Specifiers who evaluate cladding materials solely on the basis of the panel product’s individual fire rating are missing the assembly-level interactions that determine actual fire performance. A project that substitutes mineral wool continuous insulation for polyisocyanurate to achieve NFPA 285 compliance may also need to revisit the WRB product, the attachment clip material and the cavity vent geometry to maintain a configuration that matches a tested assembly.
Those downstream consequences of a single material decision are rarely visible at the point of substitution. They become visible when the AHJ asks for the test report and the configuration section does not match the installed assembly.
Catching that mismatch during design development costs a phone call. Catching it during pre-occupancy inspection costs weeks and significant money.
NFPA 285 Testing: What Consultants Must Understand Beyond the Pass/Fail Certificate
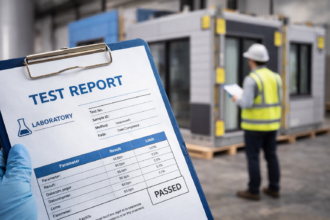
A compliance letter from a panel manufacturer that states “this product has been tested in accordance with NFPA 285” is nearly meaningless without the full test report. The product passed in a specific assembly configuration.
That configuration is what needs to match your project.
NFPA 285-2019 Section 5 defines the test specimen configuration requirements in detail. Four variables define a tested assembly: the panel type and core designation, the insulation type and thickness, the air and vapor barrier material and the cavity geometry including depth and vent opening dimensions.
Every one of these variables must match the project configuration for the test report to transfer as compliance documentation.
Field deviation traps are common and often invisible until the AHJ asks the question. Substituting a different manufacturer’s mineral wool board at the same nominal R-value is a deviation.
Changing the WRB from the tested product to a different product with equivalent water resistance rating is a deviation. Modifying attachment clip spacing to accommodate a revised structural layout changes the cavity geometry and is a deviation.
Each of these invalidates the tested assembly.
Reading a test report requires going directly to the “tested configuration” section and comparing every listed component against the project specifications line by line. ICC Evaluation Service Acceptance Criteria AC12 provides additional guidance for foam plastic insulation in exterior wall assemblies and is worth reviewing alongside the NFPA 285 report for any assembly that includes foam plastic CI.
The pass/fail certificate tells you nothing useful. The configuration section tells you everything.
The practical consequence of this is that the consultant’s role in submittal review must include direct comparison of the test report configuration against the project specifications and the shop drawings simultaneously. A submittal that matches the specification but deviates from the test report is a failed submittal, even if the specification writer did not anticipate the specific deviation.
This is why the specification itself must be written against the tested assembly configuration from the beginning, not against a generic product description. When a manufacturer’s tested assembly uses a 1.5-inch mineral wool board from a specific supplier at a specific density, that information belongs in the specification, not as a suggested product but as a defined requirement.
Contractors who want to substitute must demonstrate that their proposed configuration has its own NFPA 285 test report or that the manufacturer’s technical team has issued a formal engineering judgment letter that the AHJ will accept. Engineering judgment letters are not universally accepted.
Some AHJs require a new test. Knowing the AHJ’s position on engineering judgments before the substitution request arrives saves the project from a schedule-threatening standoff at the worst possible moment.
Cavity Fire Dynamics: The Hidden Risk in Ventilated Rainscreen Systems
The ventilated cavity that makes a rainscreen system perform well for moisture management is the same feature that creates a chimney-effect fire pathway. Warm air rises through the cavity under normal conditions.
In a fire, that same pathway accelerates vertical flame spread with devastating efficiency. This is the mechanism that turned multiple cladding fires from localized events into full-facade failures within minutes.
Three variables amplify cavity fire risk: cavity depth, vent opening size and the continuity of combustible materials within the cavity. A deeper cavity with larger vent openings and a continuous combustible WRB or insulation surface creates the conditions for rapid vertical fire spread.
Interrupting that pathway is the design objective.
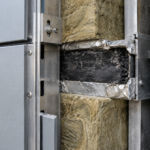
Horizontal fire stops at each floor line are the primary mitigation strategy. IBC 2021 Section 1402.5.2 requires fire barriers within exterior wall cavities for assemblies that require NFPA 285 compliance.
The fire stop material must be non-combustible; mineral wool batt compressed into the cavity or intumescent fire barrier materials are the standard approaches. The fire stop must also coordinate with firestopping requirements at floor-to-wall intersections under IBC Chapter 7 to avoid creating a gap in the continuous fire barrier.
FM Global Property Loss Prevention Data Sheet 1-57 addresses exterior wall systems and fire risk in detail that goes beyond code minimums. For projects with FM Global insurance requirements, that data sheet sets the performance baseline, not the IBC.
The detailing of horizontal fire stops is where the gap between design intent and field execution most frequently opens. A fire stop shown on the architectural drawings as a continuous mineral wool batt at each floor line must be coordinated with the structural drawings to confirm that the slab edge condition, the attachment clip layout and the continuous insulation termination all accommodate the fire stop installation without creating gaps.
On projects with complex facade geometry, including angled panels, recessed windows or projecting fins, the fire stop continuity requires custom detailing at each condition. Generic fire stop details that work on a flat wall do not automatically transfer to a faceted facade.
The consultant who reviews fire stop shop drawings against the architectural details and the structural drawings simultaneously, rather than reviewing each in isolation, is the one who catches the gap at the inside corner of a projecting bay before it becomes a field problem. That coordination effort is not glamorous, but it is the work that determines whether the fire stop system actually functions as a continuous barrier or exists only on paper.
Specification and Submittal Strategies That Survive AHJ Review
Build the specification around the tested assembly, not the panel product. CSI MasterFormat Section 07 42 43 (Composite Metal Panels) is the correct vehicle and the assembly-level compliance language belongs in Part 1 under Regulatory Requirements, not buried in Part 2 product descriptions.
The specification must require the contractor to submit the complete NFPA 285 test report, not a compliance letter and not a product data sheet. A compliance letter is a marketing document.
The test report is the technical document.
The submittal review checklist needs to confirm five things explicitly: the panel core designation matches the tested configuration, the insulation manufacturer and product name match the test report, the WRB or air barrier product matches the test report, the cavity dimensions as detailed match the tested geometry and the attachment system configuration does not alter the tested cavity geometry. If any of these five items do not match, the submittal fails.
Return it with a specific deficiency notice, not a general request for additional information.
Pre-submittal coordination with the AHJ is worth the investment on any project where the assembly configuration is complex or where the tested assembly documentation requires interpretation. Initiating that conversation during design development rather than at permit submission gives the team time to address equivalency questions or alternate means requests before the schedule is at risk.
AHJs vary significantly in their familiarity with NFPA 285 documentation requirements. Some will ask detailed questions about configuration matching.
Others will accept a compliance letter without scrutiny. Neither outcome should change how the specification is written.
The specification should also address what happens when a contractor proposes a substitution after award. A substitution request for a different panel product is not simply a product substitution; it is a potential assembly substitution that requires a new compliance review from the ground up.
The specification should state explicitly that any proposed substitution of a component listed in the NFPA 285 tested configuration requires the contractor to submit a complete test report for the proposed configuration or a formal engineering judgment letter prepared by a qualified fire protection engineer and accepted in writing by the AHJ before the substitution will be considered. That language shifts the burden of proof to the contractor and eliminates the ambiguity that leads to substitutions being installed before the compliance question is resolved.
Pair that requirement with a pre-installation conference agenda item that confirms all submitted assembly components have been approved before any cladding installation begins. The pre-installation conference is the last practical checkpoint before material is on the wall.
Use it as one.
The project that opened this article failed because the specification specified a product and assumed the fire performance documentation would follow. It does not follow automatically.
The consultant who inherits that situation three weeks before handover is doing damage control, not building envelope consulting. Write the specification to prevent that call.