- Standard vertical curtainwall review processes routinely miss the gravity-induced peel loads that govern sloped glazing performance.
- Structural silicone bite calculations for non-vertical assemblies must include a separate gravity component term per ASTM C1401 Section 8.3.
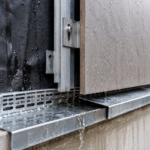
- Condensation drainage gutters in sloped framing require slope-to-drain geometry and calculated weep hole sizing not carried over from vertical details.
- Thermal break creep resistance under sustained compressive loading becomes a critical and frequently overlooked constraint in sloped rafter applications.
- ASTM E330 static pressure testing does not replicate sustained peel loading and specifying it as a proxy produces false confidence in system validation.
Sloped Glazing and Overhead Curtainwall: Why the Gravity-Load Assumption Fails and What It Costs You
A completed atrium skylight on a mixed-use transit project in the mid-Atlantic region experienced recurring water intrusion at interior framing intersections within 18 months of occupancy. Investigation revealed that the structural silicone bite had been sized using the same gravity-neutral formula applied to the project’s vertical curtainwall elevations, ignoring the sustained peel-direction loading introduced by the 30-degree slope.
The drainage gutters at the low-side horizontal members had been detailed without slope-to-drain geometry, allowing condensate to pool against the silicone bond line for extended periods and accelerating adhesion loss. This single detailing oversight, replicated across dozens of similar projects annually, illustrates why sloped glazing cannot be reviewed through a standard vertical curtainwall lens.
Why Sloped Glazing Is Not a Rotated Curtainwall
Vertical curtainwall design assumes gravity acts parallel to the plane of the framing. At any slope less than 90 degrees from horizontal, gravity introduces an out-of-plane component that acts directly on the glass-to-frame bond and the glass retention system.
That load vector does not exist in the design assumptions embedded in standard fabricator shop drawing templates.
The industry’s default shop drawing review process is calibrated to AAMA 501, ASTM E283, ASTM E330 and ASTM E331 test protocols developed primarily for vertical assemblies. None of these standards address sustained gravity-induced peel loading as a discrete load case.
A system can pass every one of those tests and still be undersized for sloped service.
Sloped glazing is increasingly specified in atrium, transit hub, airport and mixed-use commercial projects where architectural ambition routinely exceeds the detailing conventions available in standard fabricator libraries. AAMA CW-13, which governs structural sealant glazing systems, distinguishes vertical from non-vertical applications explicitly.
It is rarely invoked during standard shop drawing review cycles. That gap between what the standard requires and what reviewers actually check is where failures originate.
The problem compounds when fabricators submit sloped glazing shop drawings that are visually indistinguishable from vertical curtainwall packages. The same cover sheet format, the same calculation summary structure, the same tested system references.
A reviewer working through a 400-sheet submittal package has no automatic flag that the framing assembly on sheet A-47 is operating under a fundamentally different load regime than the assembly on sheet A-12. Without a project-specific checklist that segregates sloped from vertical submittals at intake, the review process defaults to the vertical curtainwall workflow regardless of what the geometry actually requires. Fabricators who regularly produce sloped glazing work are not uniformly better at this than those who do not.
The detailing errors documented in failure investigations appear across experienced and less experienced fabricators alike, because the standard fabricator quality control process is also calibrated to vertical assembly conventions.
The Gravity-Load Assumption and Where It Breaks Down
In vertical curtainwall, the dead load of the glass lite transfers through setting blocks to the horizontal sill member. Structural silicone in this orientation resists wind-induced tension and shear but is not the primary gravity load path.
At slopes below 75 degrees from horizontal, this assumption progressively fails. The setting block stops being the primary gravity transfer element and the silicone bond line starts absorbing loads it was never sized to carry.
The out-of-plane gravity component, calculated as the glass dead load multiplied by the cosine of the slope angle from vertical, must be added to the wind suction load when sizing structural silicone bite. At a 30-degree slope from vertical (60 degrees from horizontal), this component reaches approximately 87 percent of the full glass dead load acting perpendicular to the glass plane.
At a 30-degree slope from horizontal, which is a common atrium configuration, the numbers are even less forgiving.
Setting block effectiveness degrades at non-vertical orientations. Blocks sized and positioned for vertical glass cannot reliably prevent glass migration under sustained combined loading without supplemental mechanical retention or repositioned block geometry confirmed by slope-specific analysis.
Most fabricator standard details do not address this.
ASTM C1401, Standard Guide for Structural Sealant Glazing, Section 8.3 explicitly requires that the design account for the angle of inclination when calculating sealant bite for non-vertical applications. This section is frequently omitted from shop drawing submittals and reviewer checklists alike.
At slopes of 15 degrees or less from horizontal, essentially flat overhead glazing, the full glass dead load acts perpendicular to the silicone bond plane, requiring bite lengths that can exceed vertical-application requirements by 40 to 60 percent for equivalent glass sizes. That is not a marginal adjustment.
It is a fundamental redesign of the retention system.
The failure mode is not always immediate or dramatic. In several documented cases, the silicone bond line in a sloped assembly performed adequately for the first two to three years under moderate wind and thermal cycling, then began showing adhesion loss at the low-side horizontal bite as cumulative creep under sustained gravity peel loading exceeded the bond’s long-term capacity.
By the time water intrusion was reported, the bond line had separated over a significant portion of the lite perimeter and remediation required full re-glazing of affected panels rather than sealant touch-up. The cost differential between a correctly sized bite calculated at the design stage and a re-glazing remediation program on an occupied building is not a close comparison.
Bite length is cheap at the drawing stage and expensive after installation.
Structural Silicone Bite Length Calculations for Non-Vertical Orientations
The distinction between two-sided and four-sided structural silicone glazing becomes critical at slope. In a two-sided SSG configuration at slope, the mechanically retained edges must carry the full gravity component.
The silicone on the remaining two edges resists wind load only. In a four-sided SSG system, the silicone bond area on all four edges must collectively resist the combined wind plus gravity out-of-plane load vector and the low-side horizontal bite is the most heavily loaded element in the assembly.
The design bite length formula per ASTM C1401 incorporates the design tensile stress of the silicone, typically 20 psi for most approved structural silicone products at a safety factor of 6:1 on ultimate, the glass panel area, the applicable wind pressure and the gravity component resolved perpendicular to the glass plane. Fabricators submitting sloped glazing shop drawings frequently omit the gravity component term entirely.
The calculation looks complete. The load case is missing.
Peel loading is the critical failure mode that distinguishes sloped from vertical applications. Sustained gravity-induced peel at the low-side horizontal bite is not replicated in standard ASTM E330 pressure chamber testing.
A system passes the mock-up. The bond line fails at 18 months.
The test was never designed to catch this failure mode.
ETAG 002, the European Technical Approval Guideline for Structural Sealant Glazing Kits, is not a U. S.
code but is increasingly referenced by facade engineers on high-profile domestic projects because it explicitly addresses peel load testing protocols absent from current ASTM standards. Reviewers should know this gap exists and consider requiring supplemental peel testing per ISO 8339 or manufacturer-specific protocols on overhead applications.
The specific calculation checkpoint is straightforward: verify that the submitted bite calculation includes a separate line item for the gravity peel component and that the combined demand does not exceed the allowable design stress of the approved silicone product at the specified joint width-to-depth ratio.
It is also worth noting that the approved silicone product list matters more in sloped applications than in vertical ones. Not all structural silicone formulations carry the same long-term creep resistance under sustained peel loading.
Some products that are fully qualified for vertical SSG applications have manufacturer-published limitations on sustained tensile loading duration that become binding constraints in overhead configurations. Those limitations are typically buried in the product’s technical data sheet rather than the approval documentation and reviewers who check only the approval listing without reading the TDS may miss a disqualifying condition.
The structural silicone manufacturer’s technical representative should be consulted on any four-sided SSG application at slopes below 45 degrees from horizontal and that consultation should be documented in the submittal record before the bite calculation is accepted.
Condensation Drainage Design in Sloped Framing Systems
Sloped curtainwall and skylight framing accumulates condensate on interior framing surfaces at rates significantly higher than vertical assemblies. The larger cold surface area exposed to interior humid air and the reduced convective boundary layer effect at low slopes both contribute.
This condensate must be actively routed to weep points or it pools against silicone bond lines and setting block interfaces, exactly the failure mode documented in the transit project described above.
Drainage gutters at horizontal framing members must be sloped to drain. A minimum of 1/8 inch per foot toward designated weep locations is a commonly specified minimum, but many fabricator standard details show horizontal gutter profiles that rely on the overall roof slope to drain.
This fails when condensate volume exceeds the drainage rate or when weep holes are undersized, partially blocked by sealant during installation or positioned at the wrong elevation within the gutter cross-section.
Weep hole sizing for sloped glazing gutters should be calculated, not defaulted. A 3/16-inch diameter weep hole, common in vertical curtainwall details, can be adequate for the condensate volumes typical of vertical assemblies in IECC Climate Zones 4 and 5. In a sloped overhead assembly in the same climate zone, the same hole diameter may be inadequate by a factor of two or more depending on the gutter tributary area and interior humidity load.
The water control layer in sloped glazing is only as effective as the drainage path behind it.
The weep hole positioning error is one of the most consistently documented field deficiencies in sloped glazing assemblies. In a standard horizontal curtainwall gutter, the weep hole is typically located at the bottom of the gutter cross-section, which is correct for a vertical assembly where water sits at the lowest point of the pocket.
In a sloped assembly where the gutter profile is extruded to match the rafter geometry, the lowest point of the gutter cross-section at the installed angle may not correspond to the lowest point of the extruded profile. Installers working from shop drawings that show the gutter in its extruded orientation rather than its installed orientation frequently place weep holes at the wrong location.
The result is a gutter that holds standing water against the silicone bond line even when the weep holes are open and unobstructed. This error is invisible during a standard shop drawing review unless the reviewer specifically requests installation-orientation cross-sections for all sloped gutter profiles.
Requiring those drawings as a submittal deliverable costs nothing and eliminates a failure mode that has appeared in multiple independent investigations of sloped glazing water intrusion.
Thermal Expansion Differentials at Non-Vertical Framing Orientations
Aluminum framing members in sloped glazing assemblies experience thermal gradients that do not occur in vertical curtainwall. The upper surface of a sloped horizontal member faces the sky and can reach temperatures 40 to 60 degrees Fahrenheit above ambient on a clear summer day in Climate Zones 3 and 4. The underside of the same member, shaded and exposed to interior conditioned air, may be 30 degrees cooler simultaneously.
That through-member temperature differential drives differential expansion across the member depth.
Standard curtainwall thermal movement calculations assume a uniform member temperature derived from the design ambient range. They do not account for this through-section gradient.
The result is that gasket compression varies across the depth of the glazing pocket in ways that vertical assembly testing does not replicate. Gaskets that maintain adequate compression at the glass face may be in tension at the frame interior, creating a pathway for condensate migration into the silicone bond zone.
The thermal control layer in sloped glazing assemblies requires explicit attention to framing member thermal break geometry. Extruded thermal break profiles designed for vertical mullions are not automatically transferable to sloped rafters and purlins.
The break location relative to the glazing pocket, the break material’s creep resistance under sustained compression and the effective R-value of the composite section all require slope-specific verification. Nominal R-value of the thermal break material is irrelevant without confirmation of the effective R-value of the assembled section under the actual load conditions at slope.
The creep resistance requirement deserves specific attention because it is the property most frequently overlooked when thermal break profiles are transferred from vertical to sloped applications. In a vertical mullion, the thermal break carries shear loads from wind pressure and the weight of the framing itself, but the sustained compressive load on the break material is relatively modest.
In a sloped rafter, the break material carries a sustained compressive component from the glass dead load resolved along the rafter axis, combined with the thermal differential compression from the temperature gradient described above. Polyamide thermal break profiles, which are standard in most curtainwall systems, have published creep limits under sustained compressive loading.
At elevated temperatures on sun-exposed sloped surfaces, those limits can be approached or exceeded in configurations that would be well within acceptable range on a vertical assembly. The thermal break manufacturer’s published creep data at the design temperature range should be a required submittal document for any sloped framing application and the design compressive stress on the break should be calculated at the installed slope angle rather than assumed equivalent to the vertical application value.
Where the Shop Drawing Review Process Fails These Systems
Standard shop drawing review for curtainwall is structured around AAMA 501 compliance verification, deflection limit checks against L/175 or project-specific criteria and confirmation that tested system configurations match the specified assembly. None of these review steps are calibrated to catch the sloped glazing failure modes described above.
The bite length calculation arrives as a single-page summary referencing a tested system. The reviewer confirms the silicone product is approved and the bite dimension matches the tested configuration.
The gravity peel component is absent from the submitted calculation. The reviewer has no checklist item that requires it.
The submittal gets stamped.
This is a process failure, not an individual reviewer failure. The solution is a sloped glazing-specific review checklist that treats non-vertical orientation as a separate system category from the first submittal.
That checklist should require, at minimum: a bite calculation with an explicit gravity component line item per ASTM C1401 Section 8.3; drainage gutter slope-to-drain confirmation with weep hole sizing calculations; thermal movement analysis using through-section temperature differentials rather than ambient range assumptions; and setting block position and sizing documentation specific to the installed slope angle.
The checklist format matters as much as its content. A checklist that lists these requirements as general categories without specifying the exact calculation inputs to verify produces the same outcome as no checklist at all.
The bite calculation check should specify that the reviewer must confirm the presence of a gravity component term expressed as the glass panel dead load multiplied by the cosine of the slope angle from vertical and that this term appears as a separate additive load in the combined demand calculation rather than being absorbed into a generic safety factor. The drainage check should specify that the reviewer must confirm gutter slope-to-drain geometry is shown in installation-orientation cross-sections, not just plan or elevation views.
The thermal movement check should specify that the submitted analysis references a through-section temperature differential, not just the design ambient temperature range. Without that level of specificity, the checklist becomes a documentation exercise rather than a technical verification tool.
Project specifications for sloped glazing should require the facade consultant or building envelope specialist to submit the slope-specific review checklist as a project deliverable at the start of the submittal phase, before the first shop drawing package arrives.
The Performance Mock-Up Specification Gap
Performance mock-up testing for sloped glazing systems is frequently specified using ASTM E330 static pressure testing protocols carried over from the vertical curtainwall specification. This approach fails to replicate the sustained peel loading condition at the low-side horizontal bite.
A 15-minute static pressure test does not simulate 18 months of gravity-induced peel at a 30-degree slope. The two load cases are not equivalent and specifying one as a proxy for the other produces a false confidence that the system has been validated.
Specifiers on overhead glazing projects should require supplemental sustained load testing at slope, either through ISO 8339 peel adhesion testing on representative bond line samples or through fabricator-provided data demonstrating long-term adhesion retention under combined peel and shear loading at the specified slope angle. This is not current standard practice.
It should be.
The projects driving insurer and facade consultant demand for independent third-party review are not outliers. They are the predictable result of applying vertical curtainwall review conventions to a system category that operates under fundamentally different load conditions.
Require slope-specific calculations, verify the drainage geometry in the field before glazing installation begins and treat any sloped glazing submittal that does not include a gravity peel component in its bite calculation as incomplete regardless of what the tested system documentation shows.
The specification language used to invoke supplemental testing is where many projects fail before the mock-up is even scheduled. A specification section that requires “testing in accordance with ASTM E330 at the installed slope angle” sounds slope-specific but still does not address sustained peel loading duration.
The slope angle affects the pressure distribution across the test specimen but does not change the 15-minute static hold duration that is the standard’s default. Specifiers who want to address long-term peel performance need to write explicit sustained-load hold requirements into the mock-up specification, referencing a minimum hold duration at a defined percentage of design load that is calibrated to the actual service life loading condition.
Facade consultants with sloped glazing investigation experience have begun specifying 24-hour sustained load holds at the low-side horizontal bite as a project-specific mock-up requirement on overhead SSG applications. That requirement is not in any current ASTM standard.
It comes directly from field failure analysis. Until the standards catch up, the specification is the only available tool for closing that gap and using it requires the specifier to understand the failure mode well enough to write a test protocol that actually replicates it.