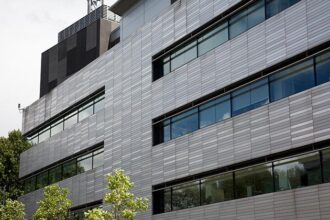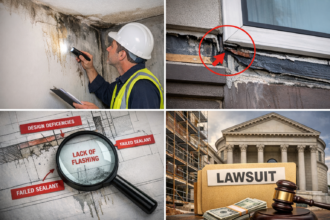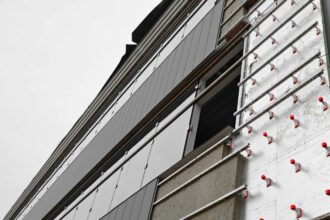
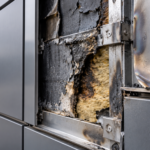
- Metal cladding now covers over 40% of new commercial facades, yet material substitution errors remain a top cause of envelope warranty claims.
- ACM core designation is a life-safety specification item, and swapping PE for FR core without verifying NFPA 285 assembly compliance creates real code liability.
- Plate aluminum costs two to three times more than ACM but eliminates fire testing burdens and outperforms on flatness, finish longevity and coastal durability.
- Steel cladding service life depends entirely on coating weight designation, and accepting galvanized without a G-rating tells you nothing about long-term performance.
- Every panel substitution must be evaluated at the full assembly level including fire testing, attachment engineering and finish standards before approval.
A 2023 market analysis found that metal cladding now accounts for over 40% of new commercial facade installations in North America, yet specification errors related to material substitution remain one of the top five causes of envelope warranty claims. That gap between adoption rate and specification literacy is not an architect problem or an engineer problem.
It lands on the contractor who approved the substitution request without understanding what changed in the assembly performance. This article is a field guide for making that call correctly.
Why Metal Cladding Dominates the Commercial Facade Market
Metal cladding has displaced fiber-cement and EIFS on mid-rise commercial work for three converging reasons: durability expectations from owners demanding 30-year service life, aesthetic flexibility that lets a single material system achieve flat, perforated, formed and textured profiles and sustainability mandates that reward recyclable cladding in LEED and WELL scoring. Compared against fiber-cement panels tested under ASTM C1185, metal systems consistently outperform on moisture absorption, dimensional stability and finish longevity.
The Metal Construction Association’s 2022 market data breaks the metal cladding category into three dominant material types: aluminum composite material (ACM), plate aluminum and steel. Each occupies a distinct cost-performance band.
Steel sits at the economy-to-mid tier for large-format applications. ACM dominates retail and mid-rise commercial on fabrication economy.
Plate aluminum commands the high-end and coastal market on performance.
Increasingly, contractors are making material selection decisions in the field, not just executing architect-specified systems. Value engineering proposals, substitution requests and design-assist delivery models push that responsibility downstream.
The cost-versus-performance tradeoff is the lens that runs through every comparison that follows.
That downstream shift in decision-making authority carries real consequences. A project manager reviewing a substitution request on a six-story mixed-use building is not always equipped to recognize that swapping panel materials changes the tested assembly, not just the line-item cost.
The architect may have specified a particular ACM product because it was part of a tested NFPA 285 assembly with a specific insulation type and air barrier membrane. The substituted product, even if it carries the same core designation, may not share that test record.
Approving the substitution without confirming assembly equivalency is where warranty exposure begins. The three material categories covered here each have distinct performance profiles, code implications and field failure modes.
Understanding those differences at the specification level is the minimum competency required before any substitution approval signature goes on paper.
ACM Panels: Versatility With a Fire Safety Asterisk
ACM is a sandwich product: two aluminum skins, typically 0.020″ thick, bonded to a core material. The core is where the specification either holds or fails.
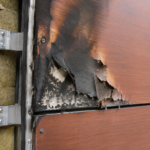
Standard polyethylene (PE) core ACM is the cheapest and most widely fabricated option and it is also the most combustible material you can legally install on a building in many jurisdictions today. Fire-retardant (FR) core ACM replaces the PE with a mineral-filled compound that reduces flame spread.
A2 non-combustible core ACM uses a mineral core with no organic content. These are not interchangeable.
Contractors who accept a substitution from FR to PE core because “it’s all ACM” are accepting liability for a code violation.
IBC 2021 Section 1402.5 restricts combustible exterior wall cladding on buildings over 40 feet in height. ACM with a standard PE core fails that threshold.
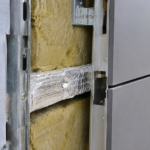
The code path for FR-core ACM on Type I and Type II construction requires a full-scale fire test per NFPA 285. That test evaluates the entire assembly: substrate, air barrier, insulation, attachment system and panel. A panel that passed NFPA 285 in one assembly configuration does not automatically pass in a different one.
If the contractor substitutes the insulation type or changes the attachment cavity depth, the tested assembly may no longer apply.
The weight advantage of ACM, roughly 3 to 4 lbs per square foot, drives its dominance in retail and mid-rise commercial. Fabrication is fast.
Radius bends, returns and reveals are achievable without heavy equipment. For low-rise projects under 40 feet where the IBC height trigger does not apply, PE core ACM remains a cost-effective choice.
Above that threshold, verify the core designation in writing before the panels ship.
The NFPA 285 compliance question is one that field teams routinely underestimate because the test report exists as a document, not as a visible feature of the panel itself. Two panels sitting side by side on a job site can look identical and carry different core designations.
The only reliable verification method is the product data sheet and the tested assembly report from the manufacturer, cross-referenced against the actual insulation and air barrier products being installed in the field. When those documents are not on site before installation begins, the compliance question cannot be answered after the fact without destructive investigation.
Several high-profile facade failures in the past decade, including cladding fires on residential towers in the UK and Australia, traced directly to PE core ACM installed on buildings where FR or A2 core was required. Those failures produced regulatory responses that tightened core designation requirements in multiple jurisdictions.
The IBC 2021 language reflects that regulatory tightening. Treating core designation as a paperwork detail rather than a life-safety specification item is the error that produces the worst outcomes.
Plate Aluminum: The Premium Performer for High-End and High-Exposure Projects
Solid aluminum sheet, typically ranging from 0.125″ to 0. 250″ thickness, eliminates the composite core entirely.
There is no fire safety asterisk. The panel is non-combustible.
On Type I and Type II construction, plate aluminum moves through the code review without the NFPA 285 testing burden that FR-core ACM carries.
The performance advantage over ACM is most visible in large panel formats. Plate aluminum holds flatness under thermal cycling in a way that composite panels cannot match at equivalent sizes.
Oil-canning, the visible waviness caused by panel buckling between attachment points, is a chronic complaint on ACM installations with inadequate clip spacing or oversized panels. Plate aluminum’s higher stiffness-to-weight ratio resists that failure mode.
The cost premium is real. Installed cost for plate aluminum runs roughly two to three times ACM per square foot, depending on panel size, finish and attachment system.
Justifying that premium requires a clear ROI case to the owner: coastal environments where salt air degrades ACM finishes faster, projects requiring 20 to 30 year finish warranties or facade geometries with large flat panels where oil-canning risk on ACM is unacceptable.
Finish specification matters enormously here. AAMA 2605 sets the benchmark for high-performance architectural coatings, requiring a minimum 70% PVDF resin content in the coating formulation.
That is the Kynar-class finish standard. Anything below AAMA 2605 on a high-exposure coastal or high-humidity project is a maintenance problem deferred to year seven or eight.
Specify it by standard designation, not by color or brand.
The practical field implication of AAMA 2605 is that not every fabricator stocks plate aluminum with that finish applied. Lead times for PVDF-coated plate aluminum from qualifying applicators can run six to ten weeks on standard orders and longer on custom colors.
Projects that specify AAMA 2605 but do not account for that lead time in the procurement schedule create pressure to accept a substitute finish from a faster source. That pressure is where the specification erodes.
AAMA 2604, which requires only 50% PVDF resin content, is a common substitution offered when lead time is the constraint. The color match may be visually identical on delivery day.
The performance divergence becomes visible at year five to seven in coastal or high-UV environments, when the lower-resin coating begins to chalk and fade at a rate the 2605-grade finish would not. Locking in the finish standard at the subcontract level, with the AAMA designation written into the purchase order rather than referenced only in the specification, is the procurement control that prevents that substitution from happening quietly.
Steel Cladding: Strength and Economy, With Corrosion as the Variable
Steel cladding covers a wider performance range than either aluminum option, because the substrate treatment determines the service life more than the steel itself. Galvanized steel coated to ASTM A653 G90 designation provides a zinc coating weight of 0.90 oz per square foot total both sides.
G60 is lighter and cheaper; G115 is heavier and appropriate for aggressive environments. Contractors should verify the specification calls out the coating weight designation explicitly.
“Galvanized” without a designation tells you nothing about service life.
Galvalume, an aluminum-zinc alloy coating, outperforms standard galvanizing in cut-edge corrosion resistance and is the standard for exposed roofing and cladding in coastal zones. Weathering steel, covered under ASTM A606, takes a different approach entirely: it forms a controlled oxide patina that becomes the protective layer.
The patina is self-renewing under wet-dry cycling. It is also brown-orange staining water that will mark every adjacent material it contacts.
Weathering steel is a legitimate design-forward choice on the right project. It fails badly on the wrong one.
Drainage detailing must direct runoff away from concrete, masonry, fenestration frames and any aluminum substructure. Horizontal ledges and trapped moisture prevent the wet-dry cycling the patina needs to stabilize.
Steel’s structural advantage, a higher strength-to-thickness ratio than aluminum, allows longer spans between attachment points and reduces substructure material cost. In hail-prone regions, steel’s impact resistance also outperforms aluminum at equivalent gauges.
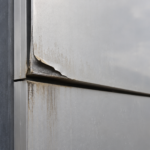
The corrosion variable in steel cladding is one that shows up slowly and then all at once. A G60-coated panel installed in a project that specified G90 will not show visible corrosion in the first inspection cycle.
By year eight to twelve in a moderate-humidity environment, the zinc coating on cut edges and fastener penetrations begins to deplete and rust migration follows. At that point the remediation options are recoating, panel replacement or acceptance of an accelerating maintenance liability.
The specification gap that produced the problem, a single coating weight designation missed on a submittal review, costs far more to correct than it would have cost to catch. Submittal review for steel cladding should include the mill certification, not just the product data sheet, because the certification documents the actual coating weight applied to the specific coil or sheet used in fabrication.
Product data sheets describe the product as designed; mill certifications document what was actually produced. Requiring both at the submittal stage is the field control that closes that gap.
Side-by-Side Performance Comparison: What the Numbers Actually Mean in the Field
A layout team should render this section with a comparative table covering weight, fire rating, corrosion resistance, typical installed cost range, finish warranty life and fabrication complexity. The prose below explains what those numbers mean under field conditions.
Thermal movement is the most underestimated variable in mixed-material facade assemblies. Aluminum expands at approximately 1.3 times the rate of steel over the same temperature range.
On a building where ACM or plate aluminum panels attach to a steel substructure, that differential movement must be absorbed by the clip system and joint sizing. Under-sized joints or rigid attachments crack sealant, fracture panel edges and introduce water infiltration paths directly through the water control layer.
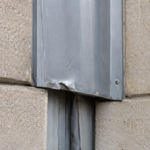
Impact resistance favors steel. ACM is most vulnerable at panel edges and corners where the aluminum skin is thinnest and the core provides no structural resistance to concentrated loads.
In high-traffic zones, loading docks and ground-level retail, ACM denting is a maintenance issue that becomes an aesthetic liability within five years.
Maintenance intervals separate the materials clearly. Plate aluminum with an AAMA 2605 PVDF finish and properly designed sealant joints requires the least intervention over a 20-year horizon.
Properly coated steel with G90 or Galvalume substrate performs comparably in non-coastal environments. ACM sealant joints typically need inspection at 7 to 10 years; the joint geometry and movement demands accelerate sealant fatigue faster than plate aluminum assemblies.
All three materials can meet ASTM E330 structural performance requirements for wind load resistance. The substructure design, not the panel material, is where the engineering differentiates.
The thermal movement numbers deserve a concrete illustration. A 10-foot aluminum panel installed at 40 degrees Fahrenheit on a winter morning will expand approximately 0.10 inches by the time the facade surface reaches 150 degrees Fahrenheit on a summer afternoon in a dark finish color.
That movement is predictable and manageable if the joint width and clip system were designed for it. A joint sized for 3/8-inch movement on a panel that needs 1/2-inch accommodation will begin to compress the sealant bead at peak thermal load.
Compressed sealant loses adhesion at the substrate interface faster than sealant operating within its designed movement range. The failure is not dramatic.
It is a hairline separation at the sealant-to-panel bond line that admits water during wind-driven rain events. That water sits behind the panel, against the air barrier, until it finds a path through a penetration or a lapped seam.
The water infiltration complaint that arrives two years after substantial completion traces back to a joint sizing decision made during design development. Contractors reviewing shop drawings for metal cladding assemblies should verify that joint widths reflect the actual installed temperature range for the project location, not a generic design assumption.
Attachment Systems and Substructure: Where Material Choice Drives Hidden Costs
ACM typically uses aluminum extrusion systems in cassette or wet-seal configurations. The panel weight is low enough that light-gauge steel or aluminum framing handles the load without difficulty.
The hidden cost driver for ACM is flatness tolerance in the framing. ACM panels telegraph substrate irregularities more visibly than thicker plate aluminum.
A substructure that is out of plane by 3/8″ over 10 feet will show in the finished facade. Framing labor to achieve that tolerance is real cost that rarely appears in the initial bid.
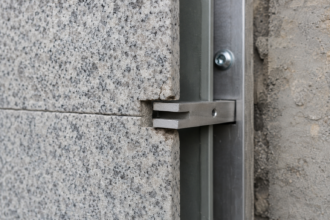
Plate aluminum’s higher panel weight demands engineered clip systems with positive engagement. Thermal break requirements under ASHRAE 90.1-2022 continuous insulation provisions add clip depth and bracket complexity.
Those thermal breaks are not optional on projects in IECC Climate Zones 3 through 8; they are mandatory to achieve the effective R-value required at the cladding attachment. A bracket that bypasses the continuous insulation layer without a thermal break creates a point thermal bridge that degrades the assembly’s effective R-value, not its nominal R-value, which is the number that matters for compliance.
Steel cladding is compatible with both light-gauge and heavy structural substructures, which gives it flexibility in design-assist delivery. The galvanic corrosion risk is the non-negotiable detail: steel panels in contact with aluminum substructure framing will initiate galvanic corrosion at the contact point.
Isolation tape, dielectric coatings or stainless fasteners are required. This is not a best-practice recommendation.
It is a basic electrochemistry requirement that gets missed on substitution approvals when the contractor accepts a steel panel on an aluminum-framed system without reviewing the connection details.
Substructure cost typically represents 30 to 50% of total cladding system installed cost. A material substitution that saves 15% on panel cost but requires re-engineering the attachment system, adding thermal breaks or increasing framing frequency can easily produce a net cost increase.
Review the full assembly, not just the panel line item, before approving any substitution.
The thermal break requirement under ASHRAE 90.1-2022 is worth examining in more detail because it catches contractors off guard on projects where the continuous insulation layer is thick enough to require extended bracket arms. A standard thermally broken bracket designed for 2 inches of continuous insulation does not work on an assembly with 3.5 inches of mineral wool.
The bracket arm length changes, the structural moment at the wall anchor increases and the fastener pattern into the backup wall may need to be recalculated. Manufacturers of engineered bracket systems publish load tables for specific bracket depths and insulation thicknesses.
Those tables are the reference document that should be on the project engineer’s desk before the attachment layout is finalized. When a substitution changes the panel weight, even modestly, the bracket load tables need to be re-checked against the new dead load.
A plate aluminum panel at 0.188-inch thickness weighs meaningfully more per square foot than the ACM it replaced and that difference accumulates across a facade with hundreds of attachment points. The substructure engineer of record needs to be in that conversation before the substitution is approved, not after the panels are on the wall.
Specifying for the Assembly, Not Just the Panel
The single most expensive mistake in metal cladding work is treating the panel as the product and the attachment as a commodity. Every material decision at the panel level propagates through the water control layer detailing, the air barrier continuity, the thermal break geometry and the substructure engineering.
A contractor who substitutes FR-core ACM for plate aluminum without flagging the change to the envelope consultant has not saved the owner money. The contractor has transferred risk onto a system that was not engineered for the substituted material.
Before the next substitution request lands on your desk, ask three questions: Does the substituted material meet the fire test assembly requirement as installed, not just as a panel product? Does the attachment system engineering remain valid with the new panel weight and thermal movement coefficient?
And does the finish specification meet AAMA 2605 for the project’s exposure category? If any answer is uncertain, the substitution requires engineering review.
That review costs less than the warranty claim it prevents.
The assembly-level thinking that those three questions require is not instinctive for teams trained to evaluate substitutions on unit cost. A panel that costs 20% less per square foot is a straightforward number.
The cost of re-testing an NFPA 285 assembly, re-engineering a bracket system or resolving a warranty claim on a failed sealant joint is not visible at the time the substitution is approved. Making those downstream costs visible before the approval decision is the discipline that separates contractors who build defensible envelope systems from those who build warranty exposure.
The specification documents, the tested assembly reports and the engineer of record are the resources that answer the three questions above. Using them consistently, on every substitution, on every project, is what the 40% market adoption rate for metal cladding actually demands from the field teams executing it.